
SECTORS / Hotels
Hotel construction, furniture and building services in one coordinated programme.
We bring guestrooms, suites, corridors, lobbies, restaurants, meeting rooms and back-of-house areas into a coordinated construction plan. Depending on the project scope, ARKE can undertake architectural works, electrical and mechanical services and furniture, connecting design decisions and procurement to the target opening programme.
From survey to a finished hotel room
Follow laser surveying, design, setting-out and construction details within the same space.
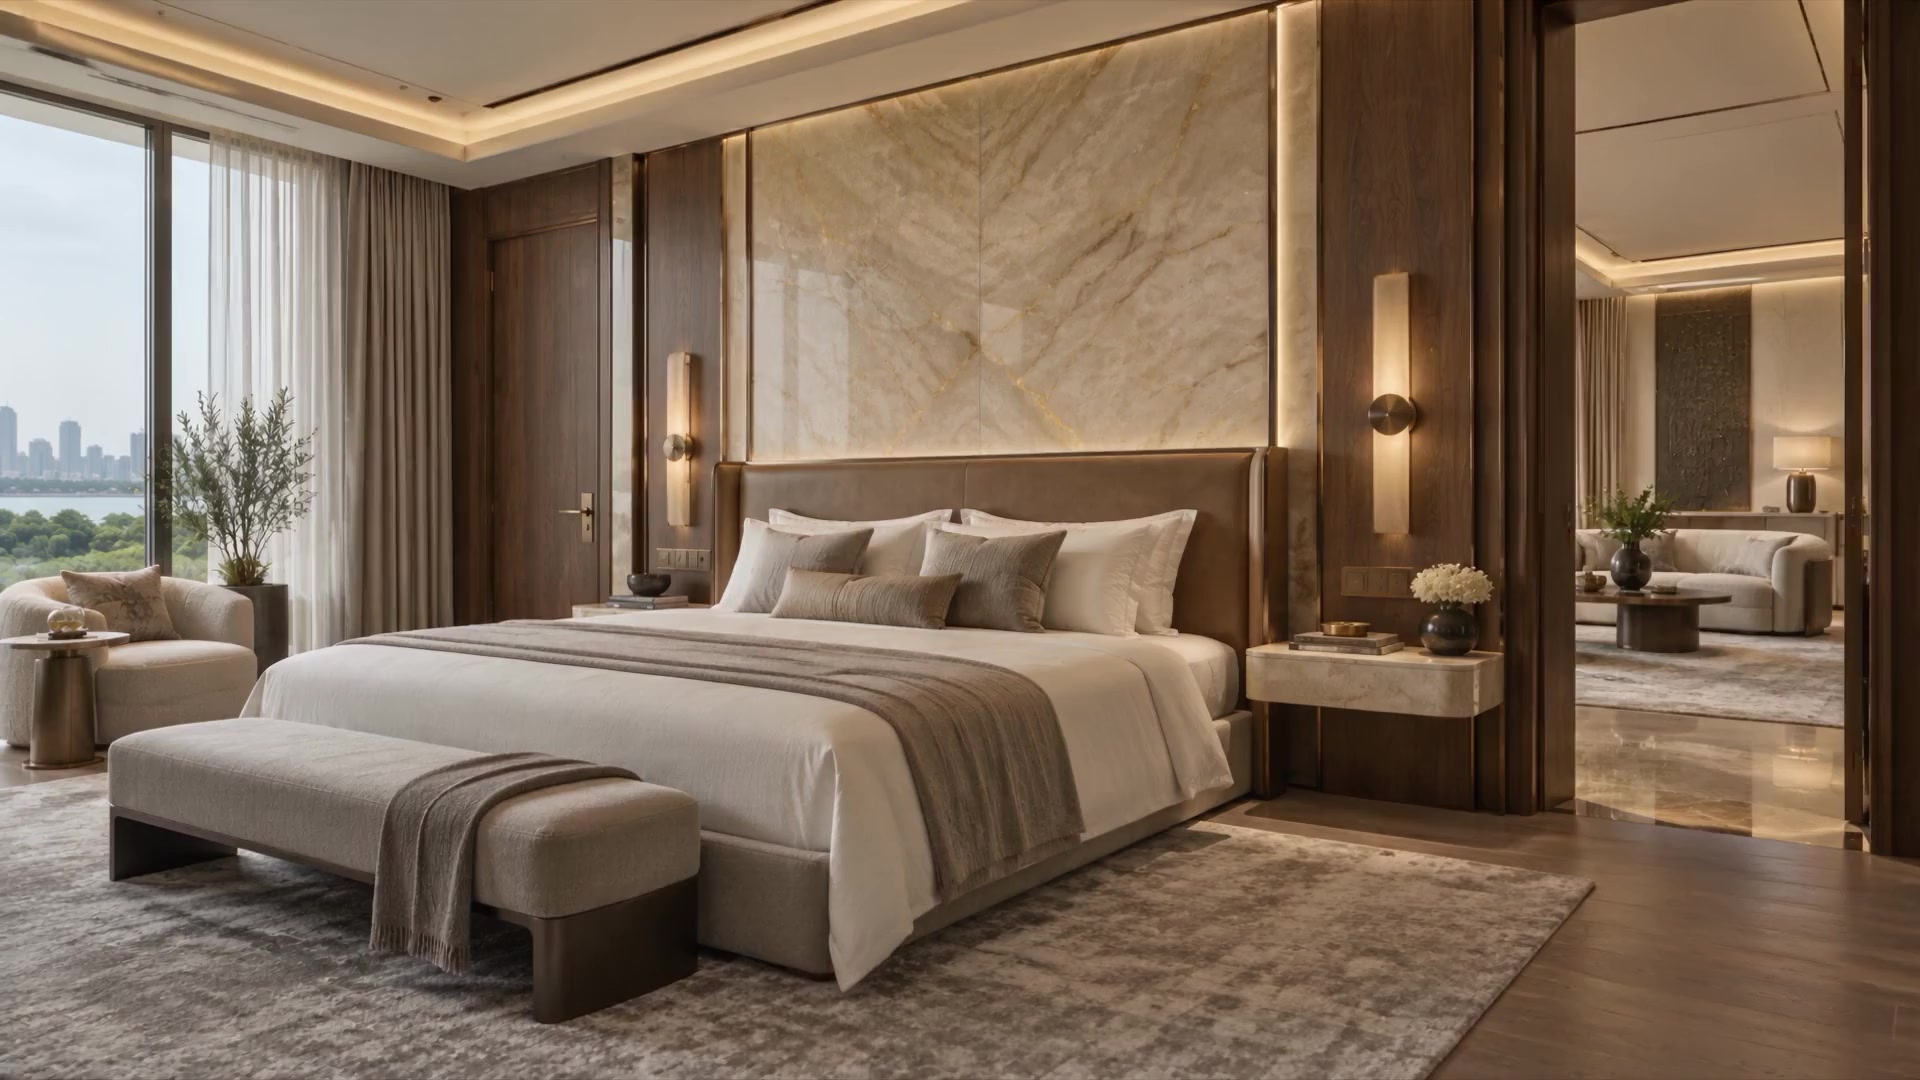
Furniture installation is prepared while construction is under way.
A cabinet fitting correctly on installation day depends on more than its manufacturer. Finished wall dimensions, floor levels, concealed backing, sockets and lighting points are part of the same detail. We resolve these requirements with our furniture manufacturing partners during construction and coordinate production dimensions, fixing points and the installation sequence.
For the client, the value is a defined coordination structure between the manufacturer and the construction team. Potential clashes and rework can be addressed earlier, rather than becoming separate problems for the client to resolve on site.
From the sample room to repeated delivery.
Room types, finishes, furniture, lighting and service points are reviewed together. Where required, a sample room or detail mock-ups establish the decisions to be carried into production drawings, purchasing and site checks. Delivery dates for carpet, wall finishes, doors, furniture and equipment are linked to the sequence of floors and rooms.
Building services form part of the guest environment.
Power, lighting, room controls, ventilation, air conditioning, plumbing and related safety systems are coordinated with architectural and furniture work. Ceiling closure, equipment installation, maintenance access and testing preparations are managed as interdependent activities.
Refurbishment planned around operating conditions.
In an operating hotel, work zones, material access, noisy activities and planned service interruptions are agreed with the operator. Floors or areas are completed, protected and returned to use in stages. Each stage also considers the infrastructure needed by the work that follows.
COORDINATION IN PRACTICE
Details resolved before furniture installation
Explore how dimensions, backing and service locations are coordinated in five stages.
SCOPE
The scope we can undertake
- Architectural works including partitions, ceilings, flooring, stone and ceramic finishes, painting, carpet, wall coverings and doors
- Furniture delivered with specialist manufacturing partners, including fixed and loose items, joinery, reception desks and bars
- Electrical works within the agreed scope, including power, lighting, low-current and control systems
- Mechanical works including air conditioning, ventilation, plumbing and other specified systems
- Non-furniture fittings and equipment procured as a separately defined package
- Area completion, defects close-out and preparations for operational handover
DELIVERY METHOD
How we work
- Define the scope by room type and functional area
- Coordinate architectural, furniture and services information around shared dimensions and connection details
- Link samples, orders and manufacture to the room and floor programme
- Inspect and complete work by area
EXPERIENCE IN PRACTICE
This approach in practice
Furniture and construction coordination
Furniture decisions start while construction is under way.
Explore the details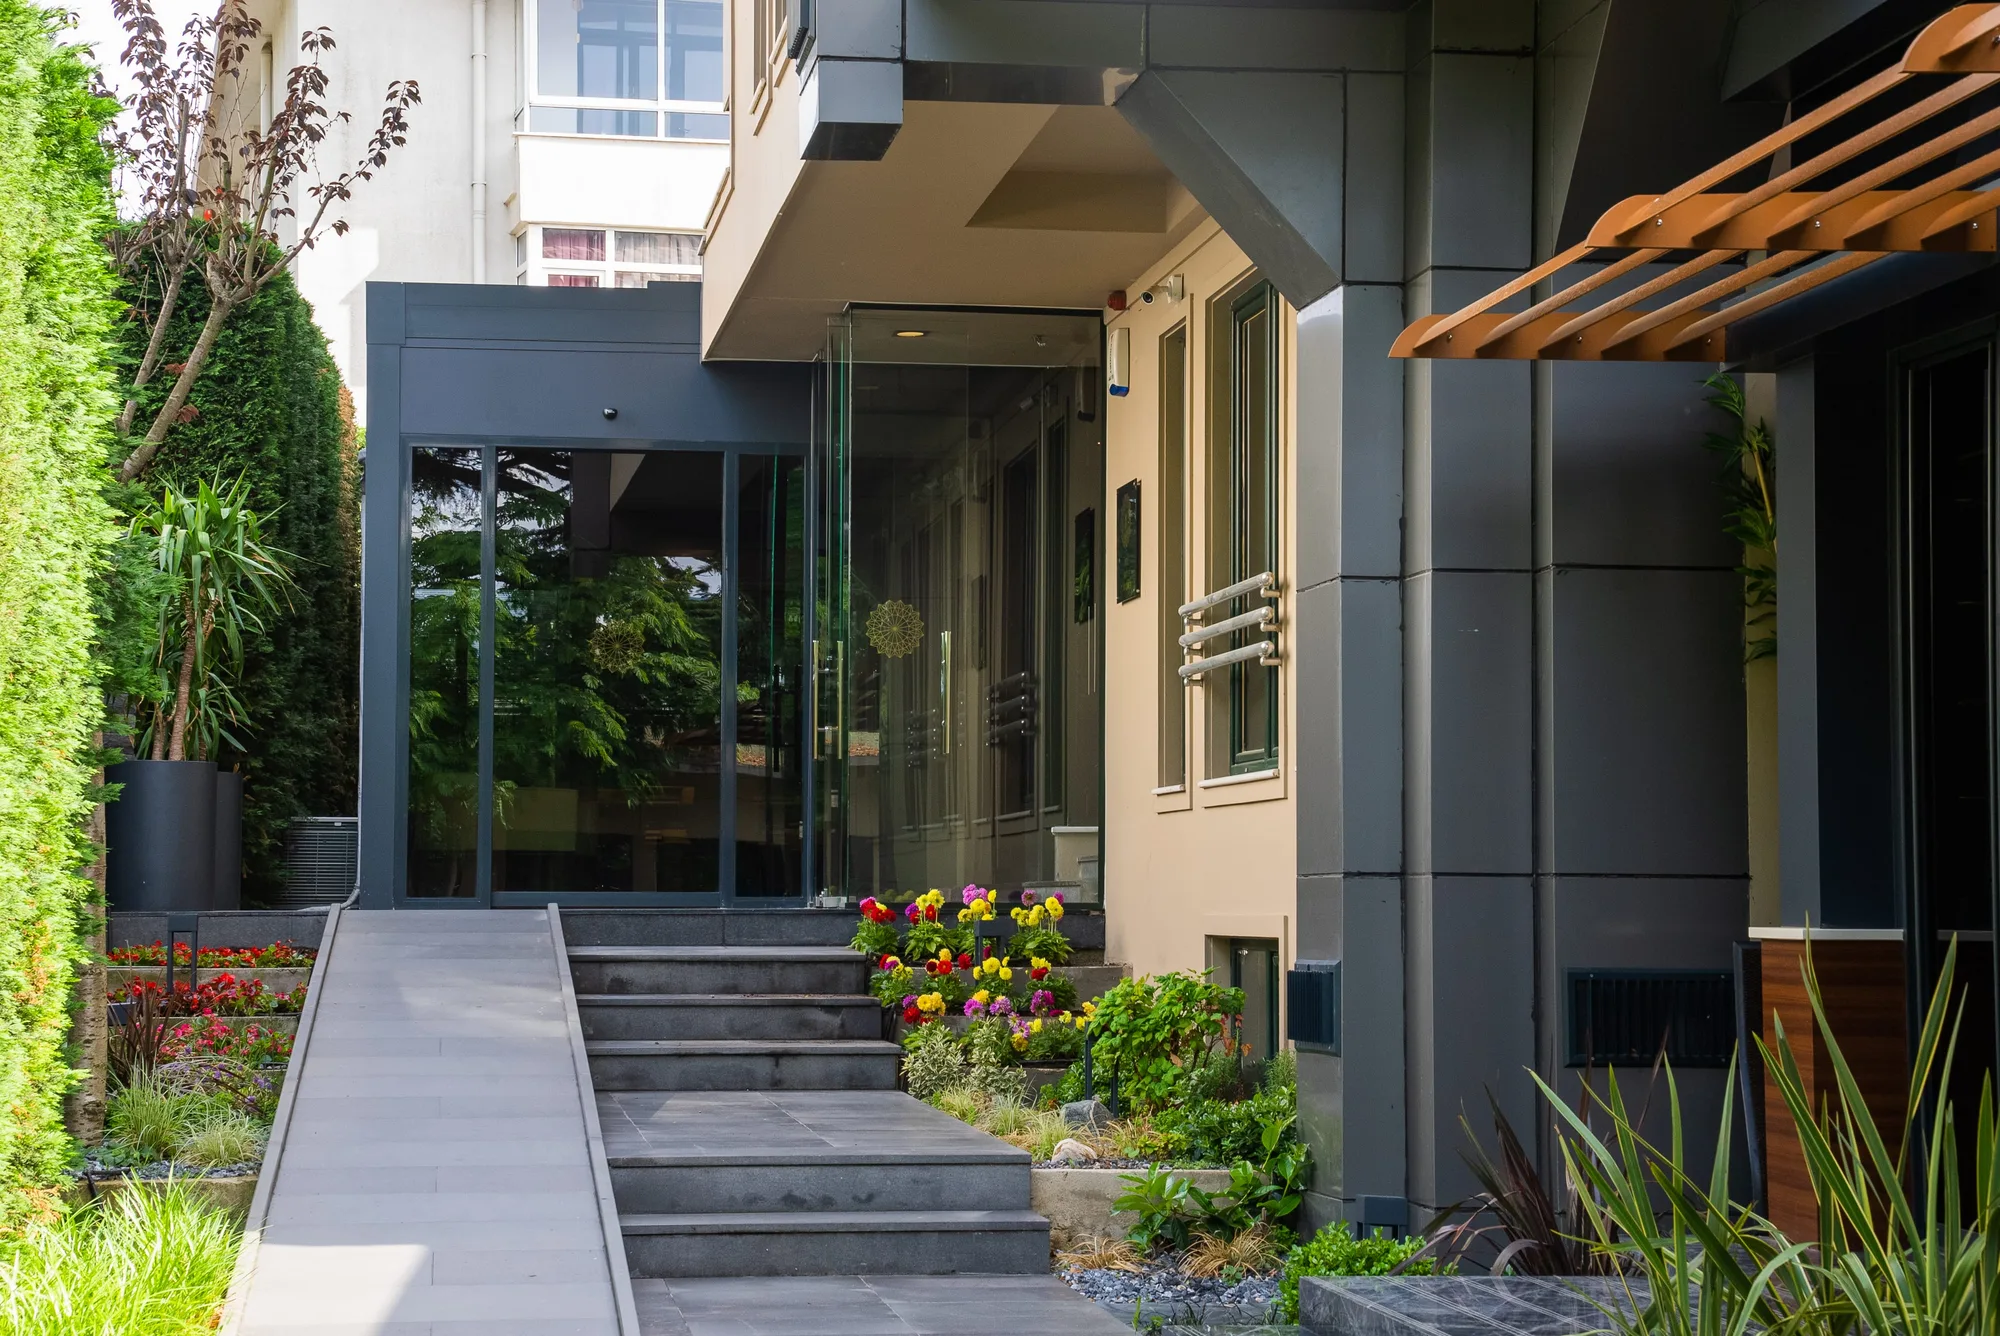
IRC Clinic
IRC Clinic: phased refurbishment while clinical activities continued.
Explore the details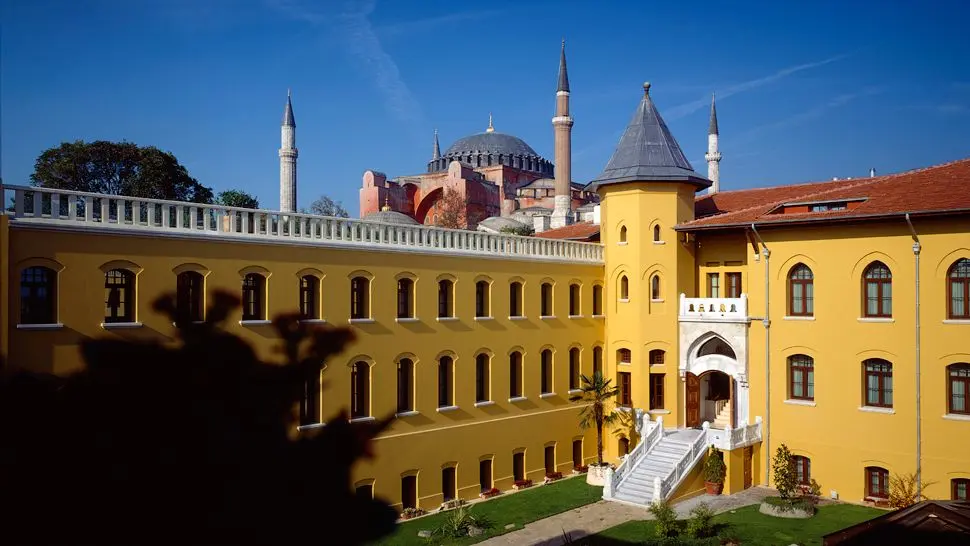
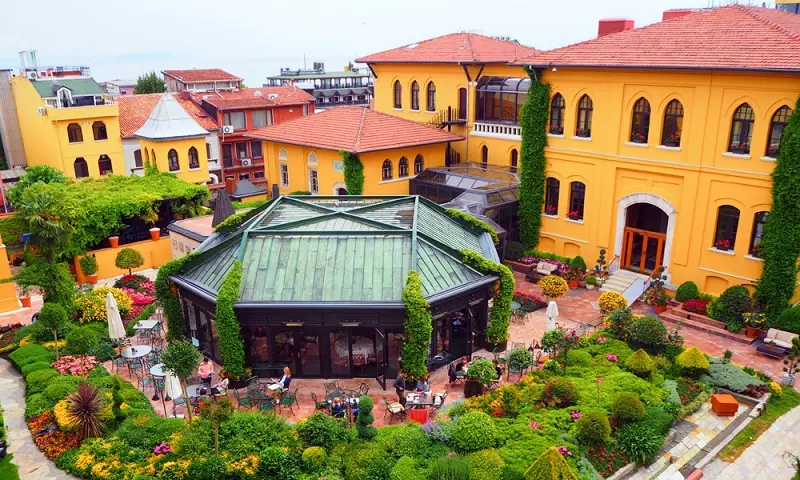
Four Seasons Hotel Sultanahmet
Explore the scope delivered on this project.
Explore the details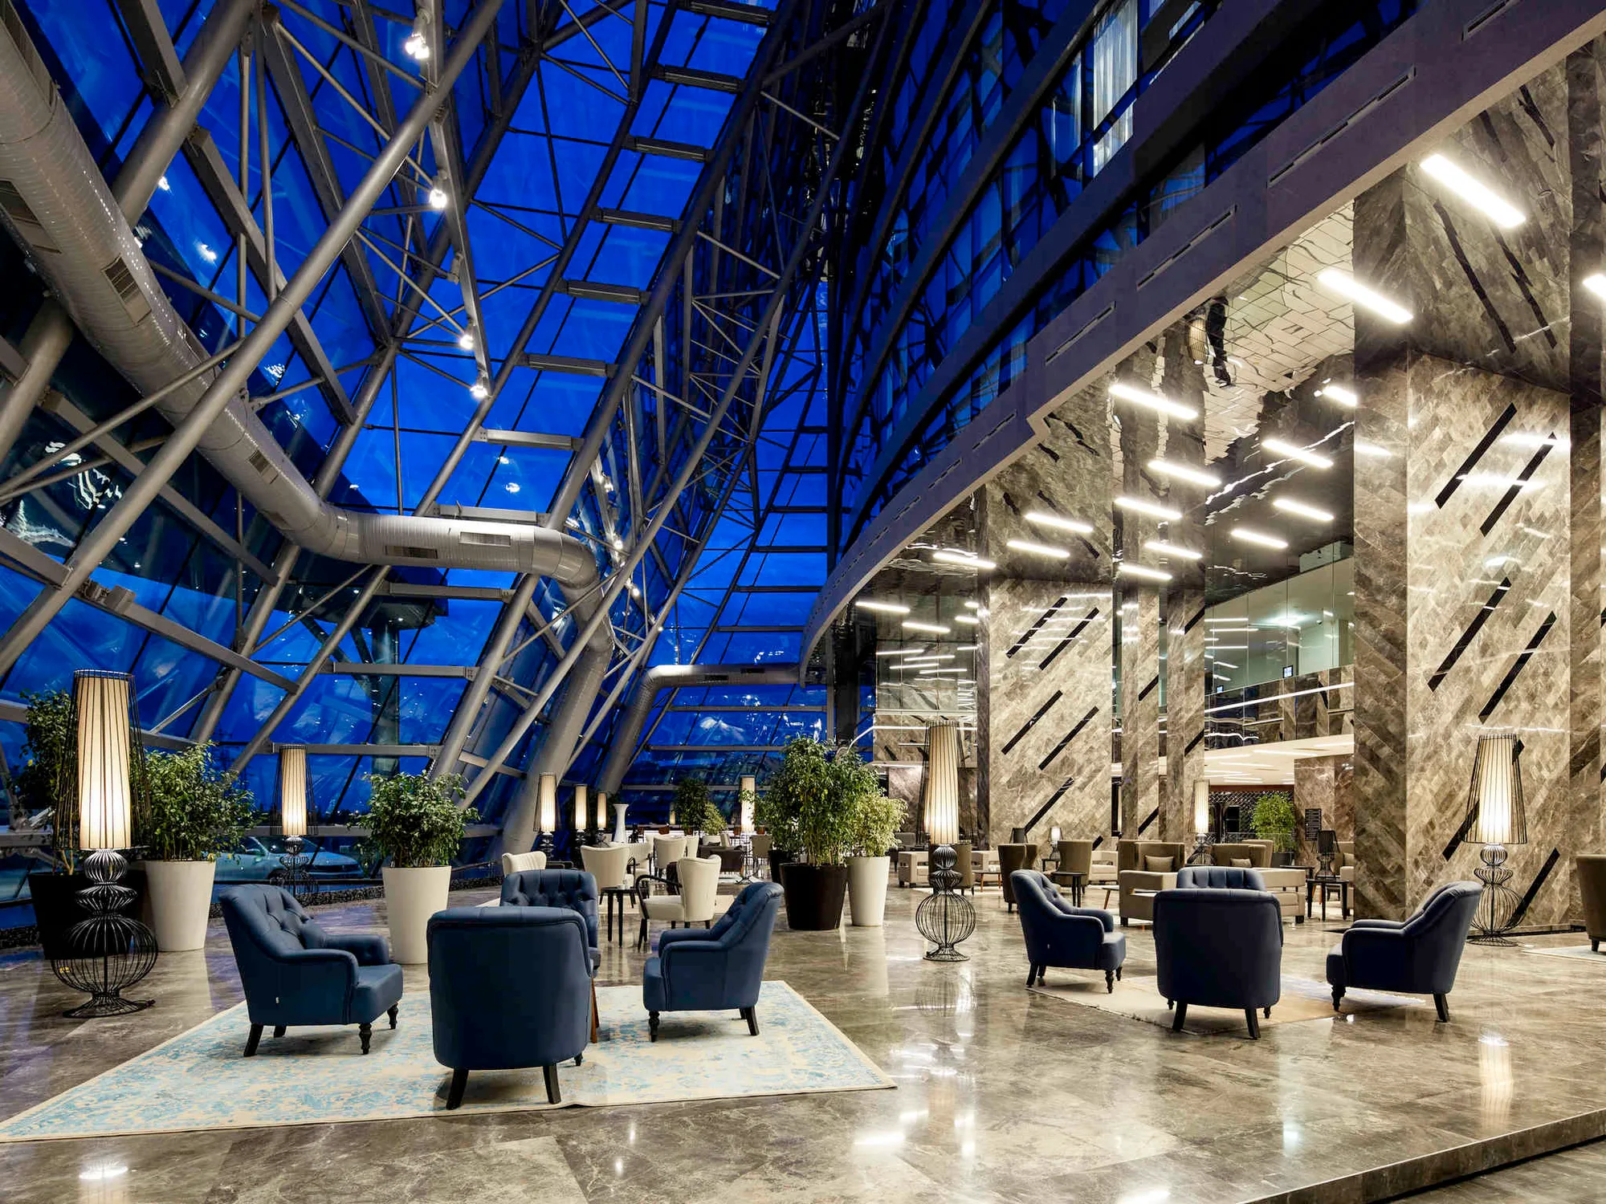
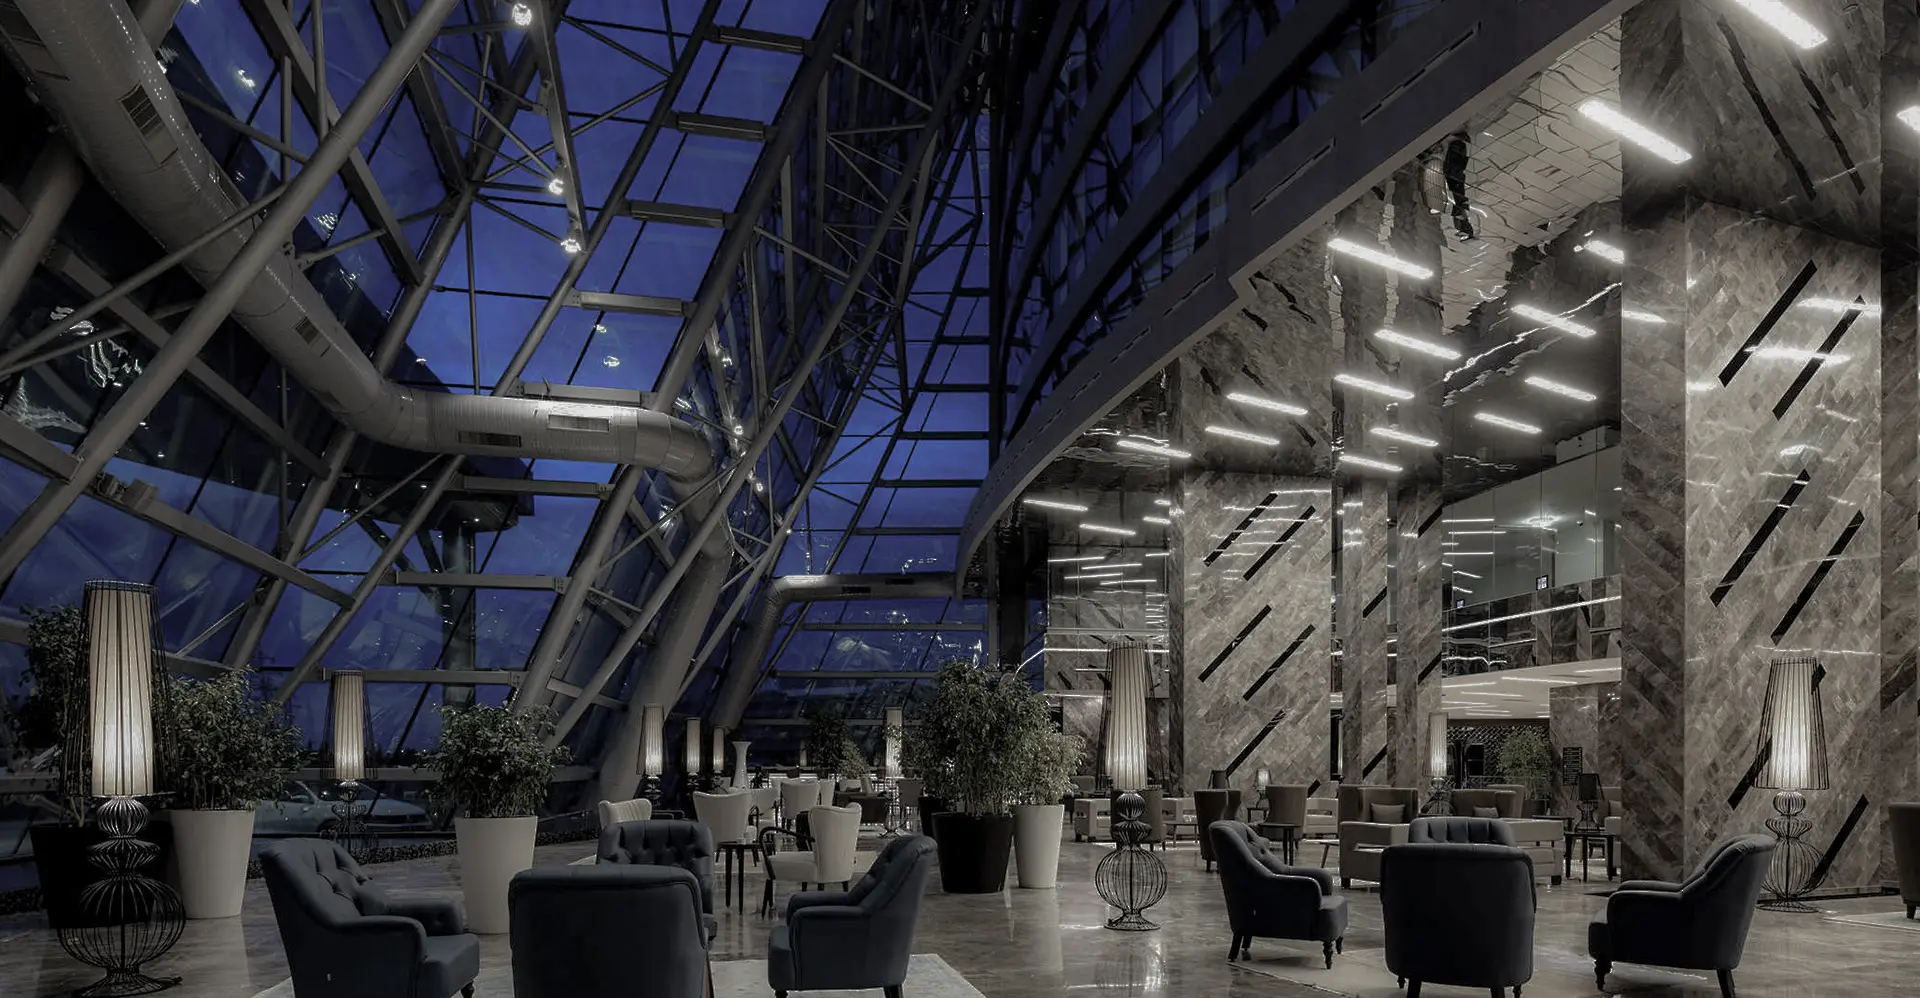
Pullman Istanbul
Explore the scope delivered on this project.
Explore the details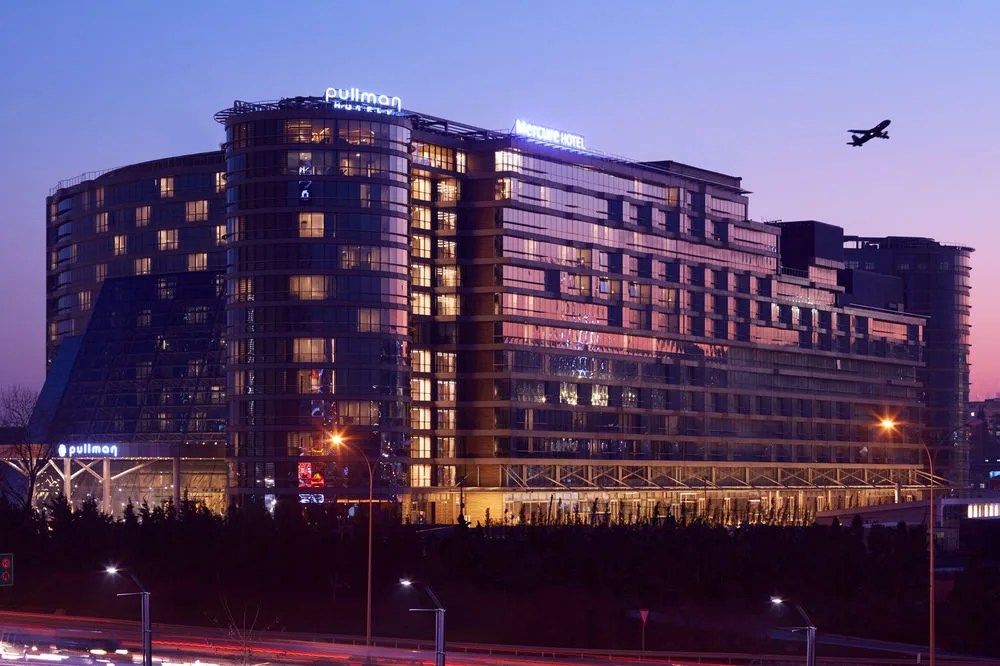
Mercure Istanbul
Explore the scope delivered on this project.
Explore the detailsAll sectors.
Let’s discuss your project.
Share your room types, common areas and opening target. We will develop the construction, furniture and building services package with you.