
SERVICES
Design & Build Support
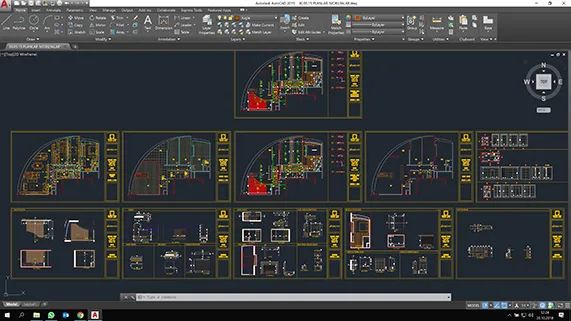
For client-designed projects, we develop construction drawings, interface details and trade coordination. In design & build packages, our responsibility extends from design and technical calculations to fabrication and site installation.
OUR SERVICES
The work we can bring together for your project.
Consider construction, design and fabrication coordination and materials procurement in relation to your project. Explore our service scopes, sector solutions and delivery models together.
We develop design decisions into drawings, fabrication details and installation.
We review client-supplied architectural, mechanical and electrical designs against site measurements, material properties and construction methods. We develop missing installation details and agree levels, sections, connections and tolerances with the relevant project teams.
When standard products cannot meet a project requirement, we turn design and calculation work into fabrication details. At Turkcell GEM4 and GEM5, we developed calculations and details for plenum wall and louver facade panels, then manufactured and installed them. For İnİstanbul projects, we prepared bespoke prefabricated facade elements in the workshop for site installation.
Technical coordination before work starts.
Shop drawings and installation details
We resolve build-ups, sections, material junctions and connections before construction. Drawings are checked against site dimensions and the chosen method so they are ready for fabrication and installation.
Coordination across disciplines
We check architectural details against mechanical and electrical penetrations, coordinating dimensions, levels and access requirements within ceilings, walls and floors.
Project-specific calculations and fabrication
For PLENUM WALL panels, louver facade elements and bespoke building components, we develop the technical requirement through calculations, detailing, fabrication and installation.
Revisions and site feedback
We incorporate site measurements and installation requirements into current drawings. We track the effect of revisions on material orders, fabrication and installation sequence, agreeing the necessary decisions with the client and design teams.
Bespoke building components where standard products fall short.
We use preformed and V-cut folded plasterboard elements to prepare lighting coves, niches, column casings and bespoke geometries in the workshop. The same approach applies to panels with specialist technical requirements: design and calculations, fabrication details, workshop preparation and site installation are coordinated together.
- Review design and requirements
- Develop details and calculations
- Prepare for fabrication
- Install on site
Related projects
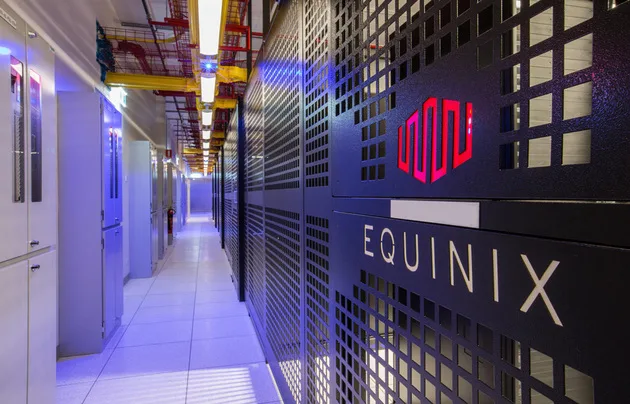
Two data center references requiring technical detailing and coordination across disciplines. At Turkcell GEM4, our scope included calculations, detailing, fabrication and installation of plenum wall and louver facade panels.
Data centers · Industrial buildings
Equinix IL2.3 Data Center
View project →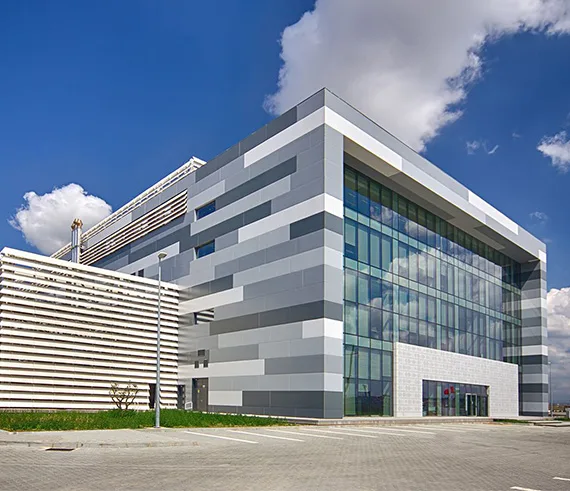
Data centers · Industrial buildings
Turkcell GEM4 Data Center
View project →Let’s review your project scope.
Speak directly with our team about your technical requirements and delivery objectives.