
SECTORS / Residential
Consistent quality across residential spaces, floors and buildings.
We coordinate construction, furniture and building services across apartments, shared areas and bespoke façade applications. On high-rise projects and developments with repeated spaces, our delivery organisation connects the technical office, procurement and site teams around current project information.
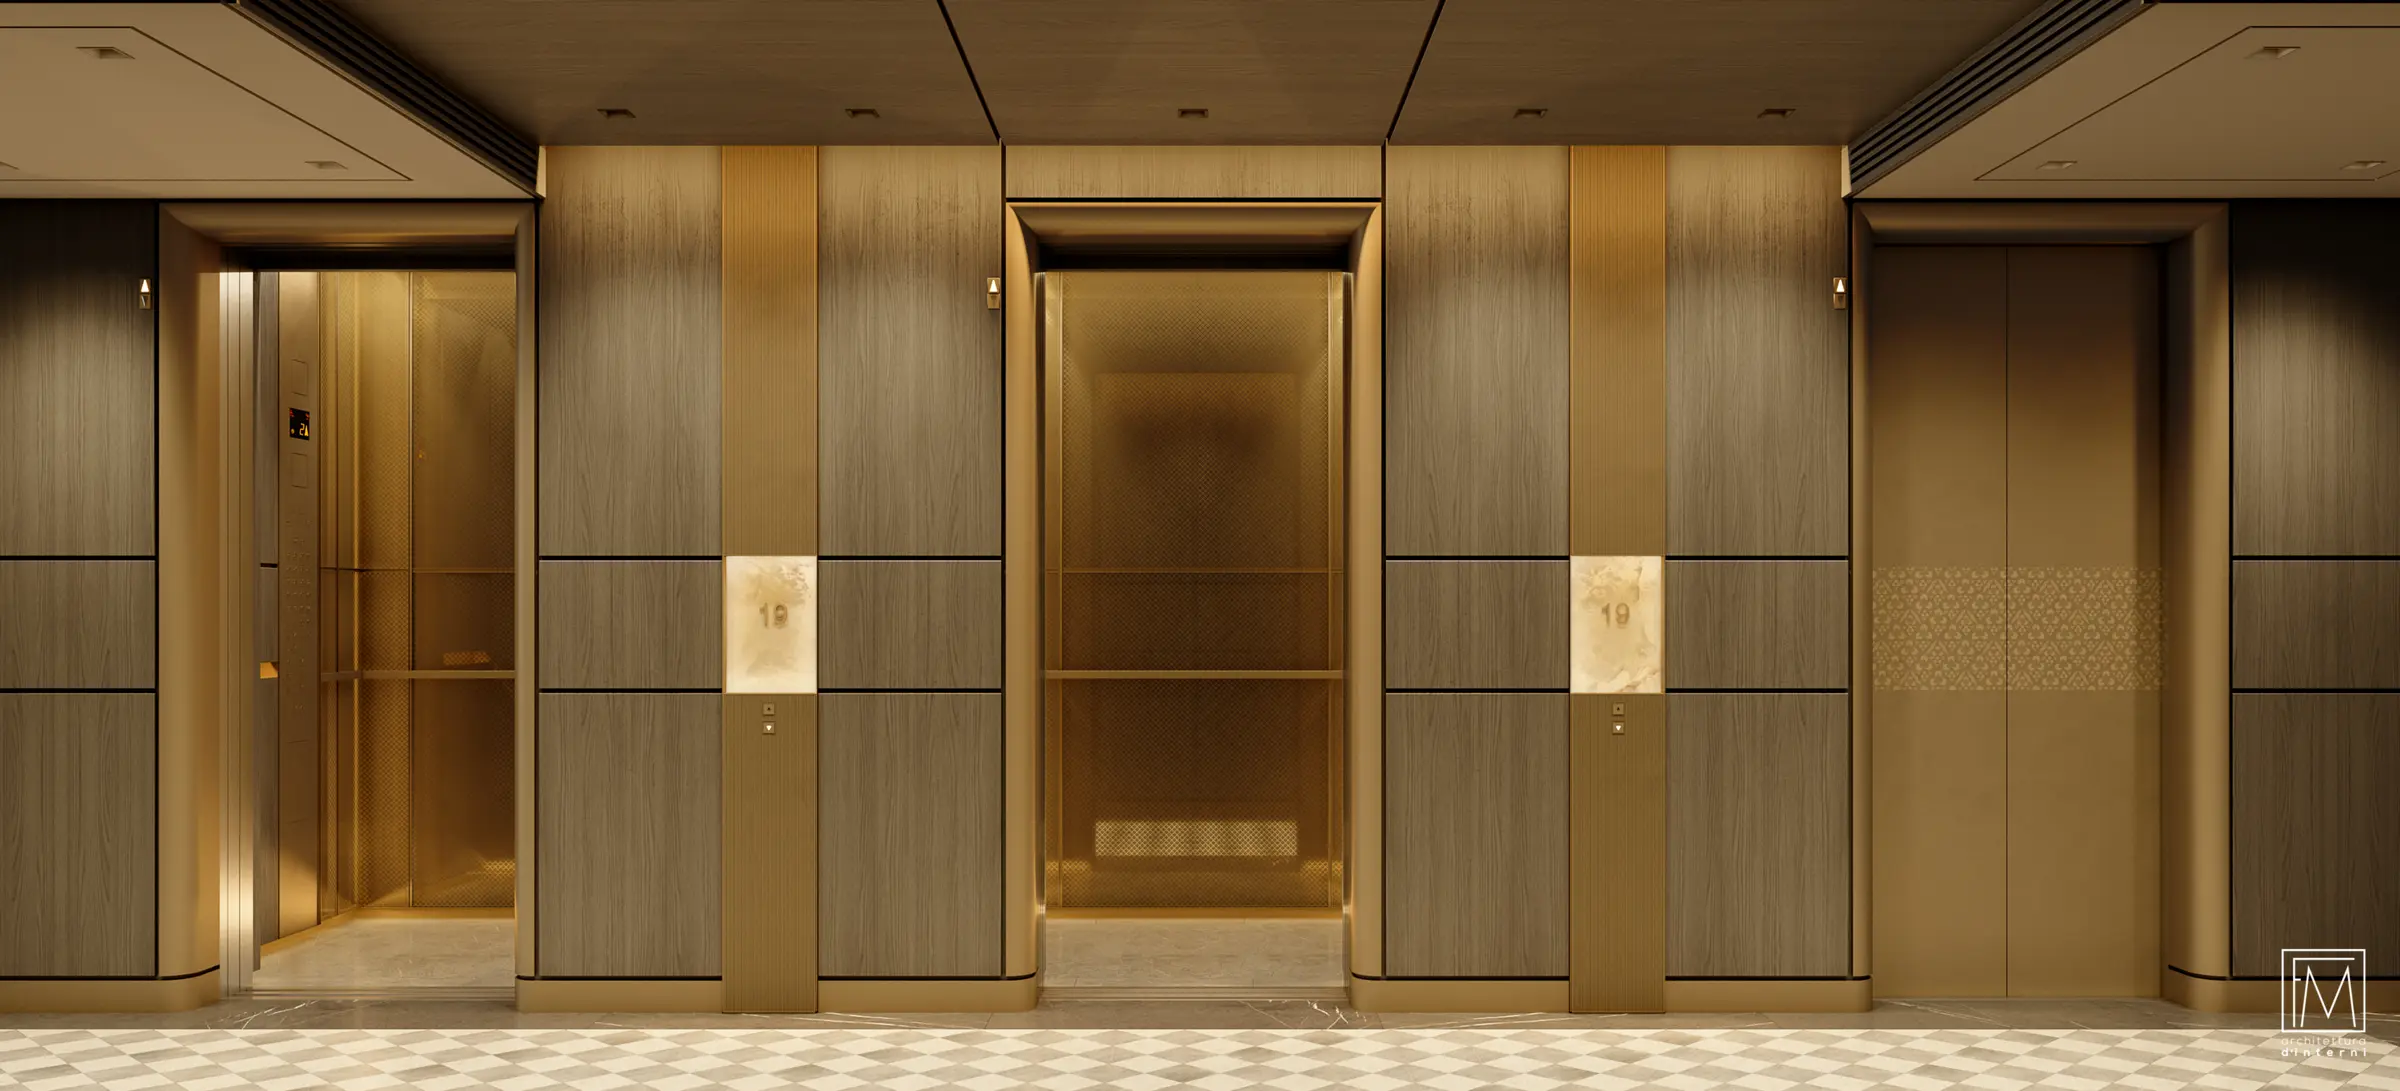
Refined details that can be delivered repeatedly.
Material and junction decisions must be carried beyond a sample area into every relevant floor and space. Approved details, material selections, manufacturing inputs and site inspections are coordinated together. Kitchens, fitted furniture, doors, lighting and services are considered alongside the finished surfaces they meet.
Information continuity in a high-rise environment.
Different floors may be at different stages of construction at the same time. Technical decisions must reach the right team at the right point in the sequence. At Mandarin Oriental Etiler, we managed an organisation involving a total of 595 personnel over the course of the project. Software developed specifically for the project by ARKE’s IT department supported site tracking and information flow between teams.
Making bespoke architecture manufacturable.
At Inİstanbul, we developed special profiles, anchors and preformed board components for repeated horizontal and vertical façade elements. Architectural geometry was considered together with the fabrication and installation method. We bring the same approach to bespoke joinery, façades and interior components on new projects.
SCOPE
The scope we can undertake
- Construction and fit-out for apartments and common areas
- Kitchens, fixed and loose furniture coordinated with manufacturing partners
- Electrical, mechanical and specified control systems
- Stone, timber, metal, wall, ceiling and floor finishes
- Detailing and fabrication development for bespoke architectural components
- Floor- and area-based inspections, defects close-out and handover
DELIVERY METHOD
How we work
- Define sample areas and space types
- Connect approved decisions to drawings, procurement and installation
- Plan floor logistics and trade sequencing
- Inspect and hand over by defined area
EXPERIENCE IN PRACTICE
This approach in practice
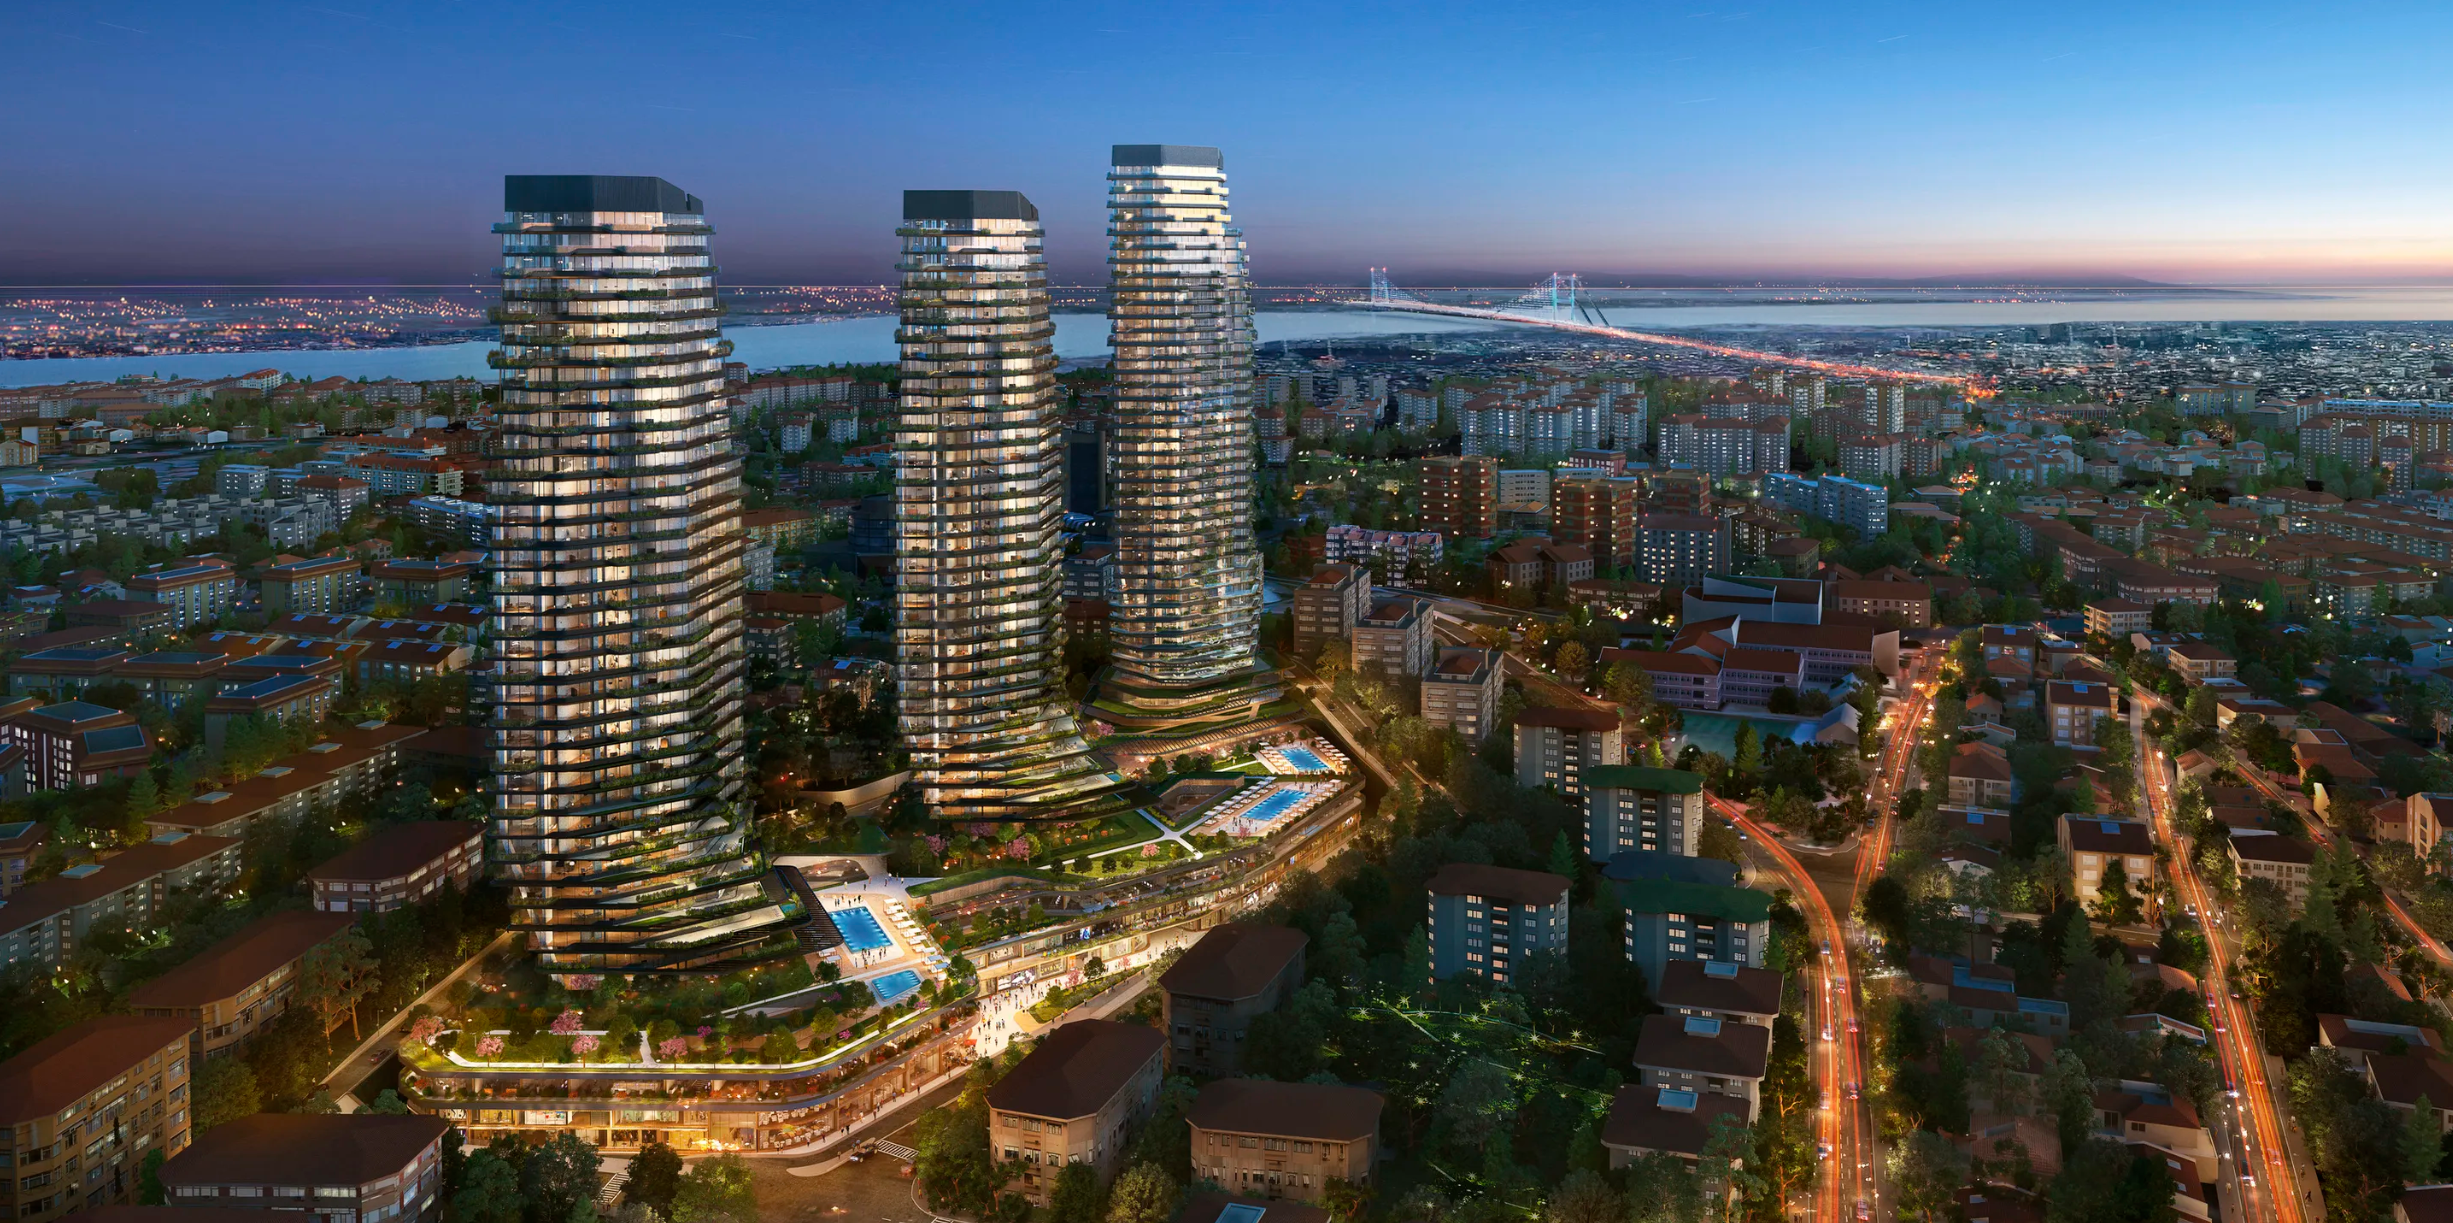
Mandarin Oriental Residences
Mandarin Oriental Etiler: finish quality and information continuity in a high-rise project.
Explore the details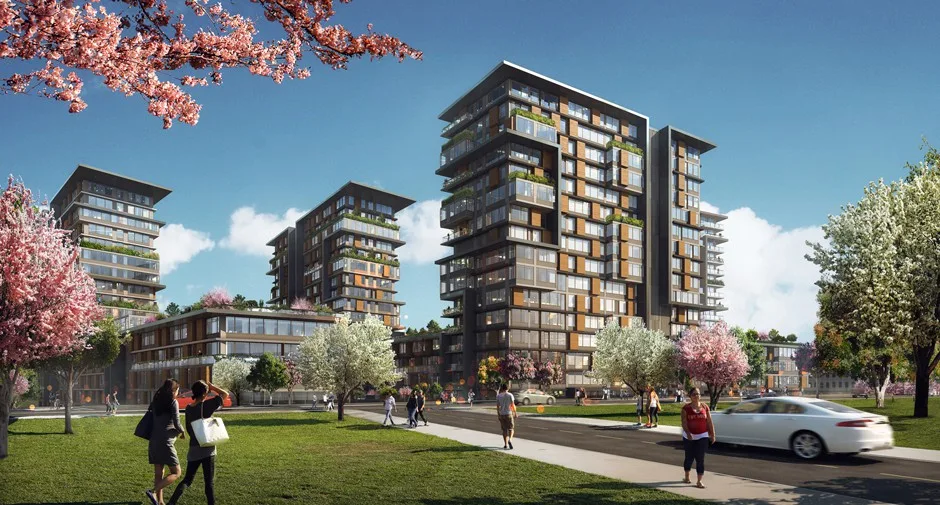
İnİstanbul
Inİstanbul: turning bespoke façade geometry into a fabrication and installation method.
Explore the details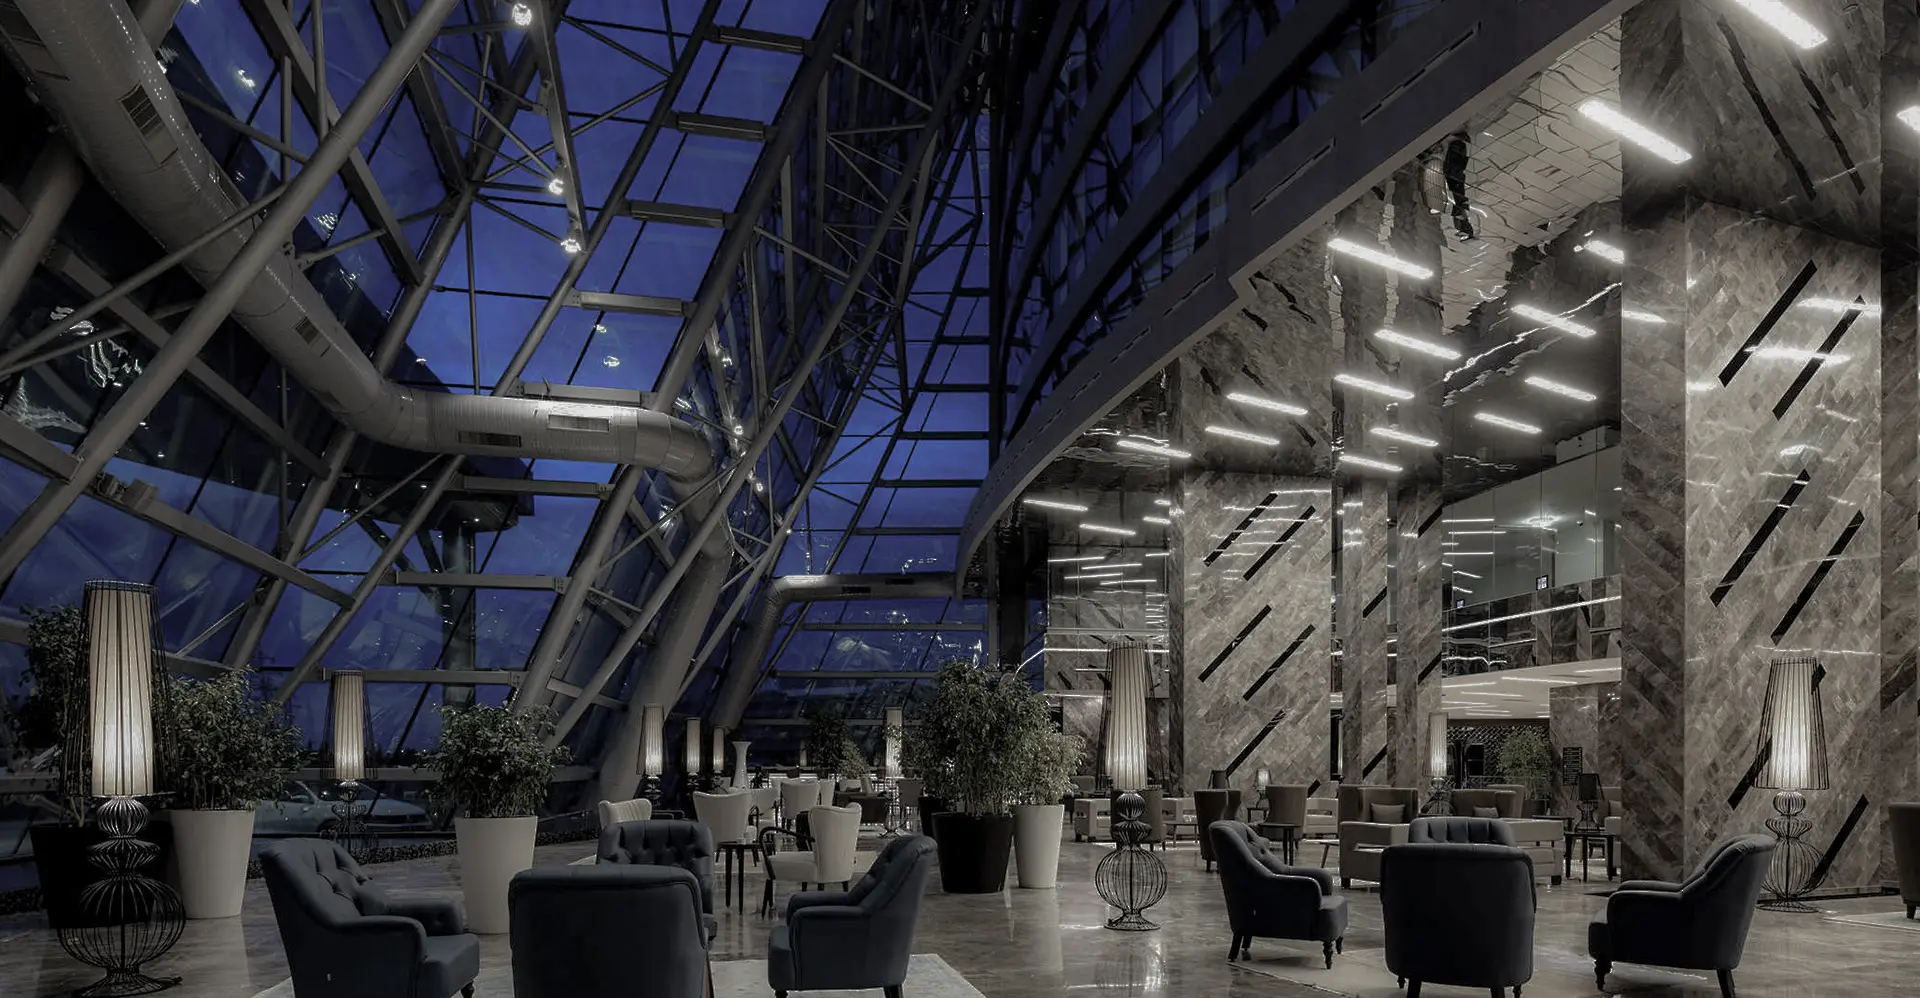
Furniture and construction coordination
Furniture decisions start while construction is under way.
Explore the detailsAll sectors.
Let’s discuss your project.
Share your apartment types, common areas and delivery programme. We will develop the scope and site organisation with you.