
Projects / Healthcare buildings
Muğla Sıtkı Koçman University Hospital
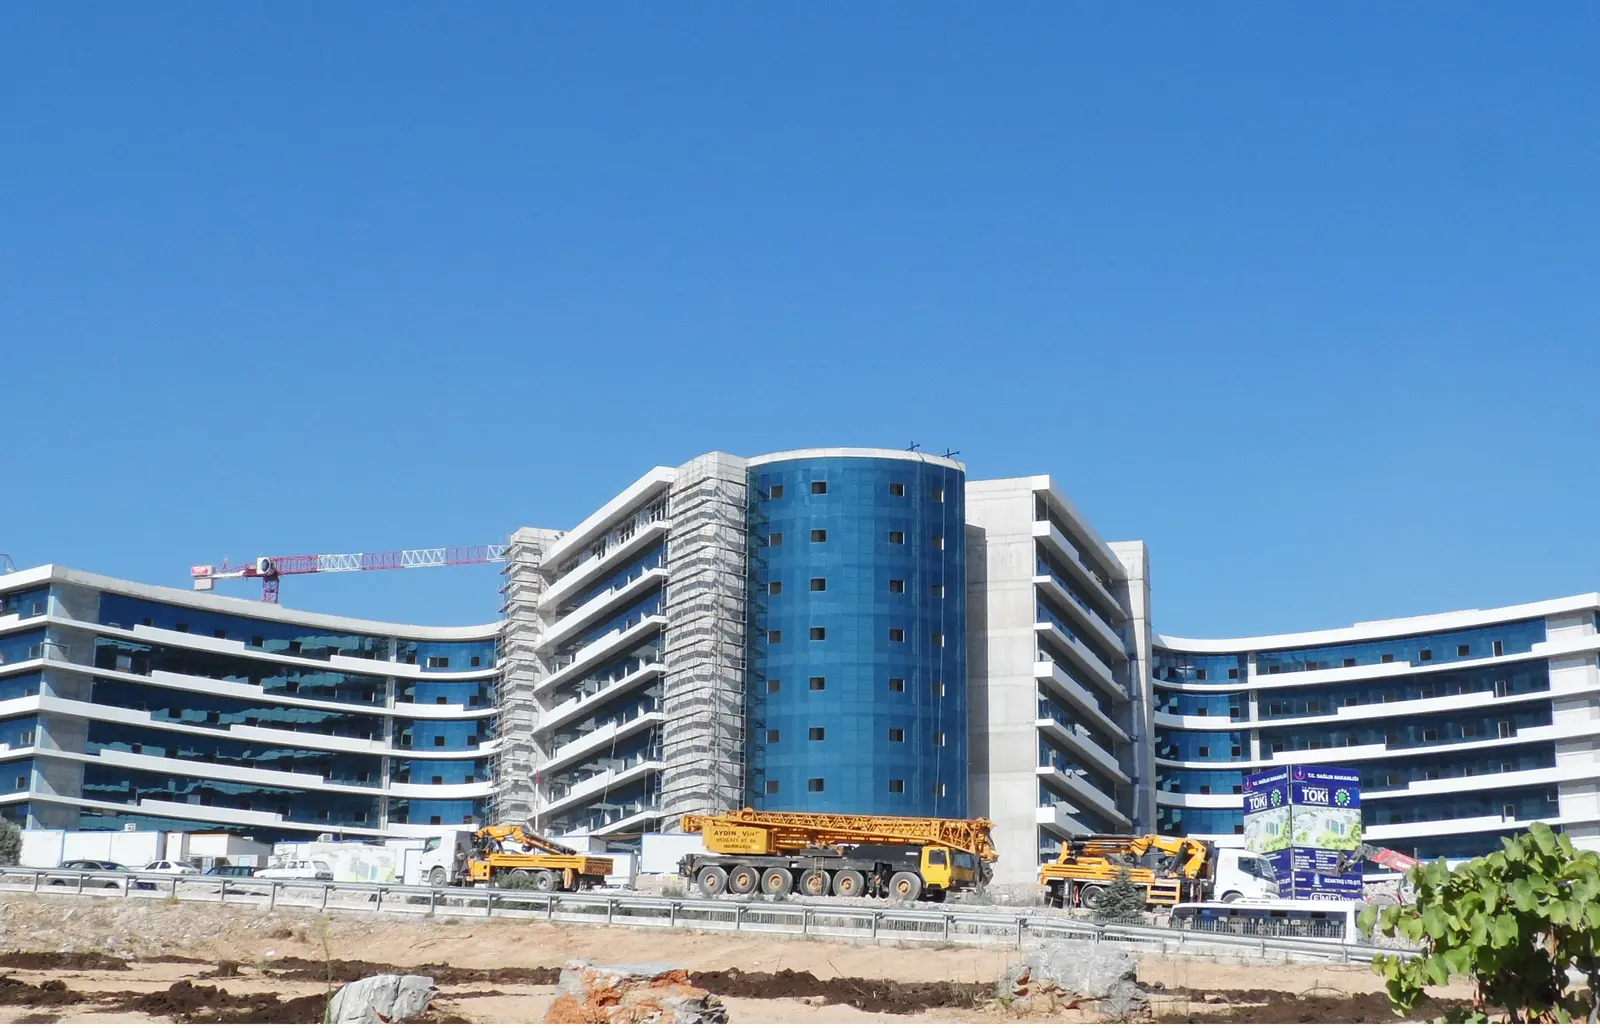
We undertook all construction works, excluding electrical and mechanical works, in the J Block section containing operating theatres, intensive care, angiography and nuclear medicine areas at Muğla Sıtkı Koçman University Hospital. Our construction organisation responded to the technical and architectural requirements of these specialist spaces.
- Sector
- Healthcare buildings
- Location
- Muğla, Türkiye
- ARKE scope
- All construction works, excluding electrical and mechanical works, in the specified specialist section of J Block
- Project
- Muğla Sıtkı Koçman University Hospital
- Sector
- Healthcare buildings
- Location
- Muğla, Türkiye
- ARKE scope
- All construction works, excluding electrical and mechanical works, in the specified specialist section of J Block
Coordinating construction in specialist healthcare areas.
J Block houses intensive care, operating theatres, angiography and nuclear medicine spaces. ARKE undertook all construction works in this specialist section, excluding electrical and mechanical works.
Partitions, ceilings, doors and floors were coordinated with the layout of technical systems in rooms with different functional requirements. We coordinated the interfaces between our construction works and the electrical, mechanical and medical systems with the relevant disciplines.
All construction works in the specialist section, excluding electrical and mechanical works.
Our construction package in this section of J Block brought structural works, steelwork, partitions, doors, ceilings, floors and insulation together. Electrical and mechanical works were outside our scope; we coordinated construction interfaces with those disciplines.
- Structural works, heavy and light steelwork, and partitions within this section
- Doors, furniture, suspended ceilings and glass/aluminium partitions
- Antistatic and PVC flooring; marble and ceramic finishes
- Waterproofing and thermal insulation; coordination of architectural works with technical systems
THE WORK BEHIND THE PROJECT
Construction responsibility in specialist healthcare areas.
We undertook all construction works, excluding electrical and mechanical works, in the section containing operating theatres, intensive care, angiography and nuclear medicine areas. Explore the technical preparation and site organisation behind this experience.
Translating room requirements into installed work.
Room-specific details
Matching door, partition, floor and ceiling details to the technical requirements of each room.
Architectural and services interfaces
Coordinating service penetrations, access points and architectural work within the same drawings and installation sequence.
Installation checks
Tracking inspections and required corrections against their location and work item.
Protection of completed areas
Protecting finished surfaces from subsequent work and site movement during handover preparation.
J Block control by room and work item.
We assess completion room by room, alongside overall progress. Partition, ceiling, door and floor inspections are tracked with outstanding items in the same location to identify the corrections needed for handover.
- Identify the room
- Inspect the work
- Track rectification
- Hand over the area
Hospital and construction-process views.

Special projects · High-rise buildings
Istanbul Airport Air Traffic Control Tower
View project →
Corporate / commercial
Metal Oto Headquarters
View project →Planning a project with similar requirements?
Talk to ARKE about your scope, technical interfaces and delivery objectives.